Leave a Message
By providing your contact information to Ragan Mckinney, your personal information will be processed in accordance with Ragan Mckinney's Privacy Policy. By checking the box(es) below, you expressly consent to receive marketing or promotional real estate communication from Ragan Mckinney in the manner selected by you. For SMS text messages, message frequency varies. Message and data rates may apply. Consent is not a condition of purchase of any goods or services. You may opt out of receiving further communications from Ragan Mckinney at any time. To opt out of receiving SMS text messages, reply STOP to unsubscribe. SMS text messaging is subject to our Terms of Use.
Thank you for your message. I will be in touch with you shortly.
Explore Our Properties

Property Description

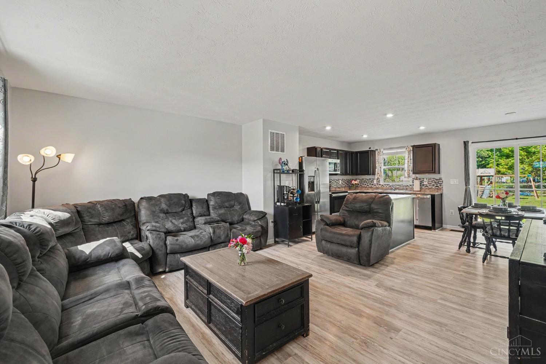
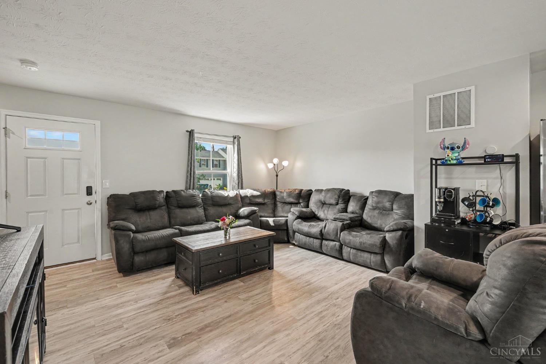
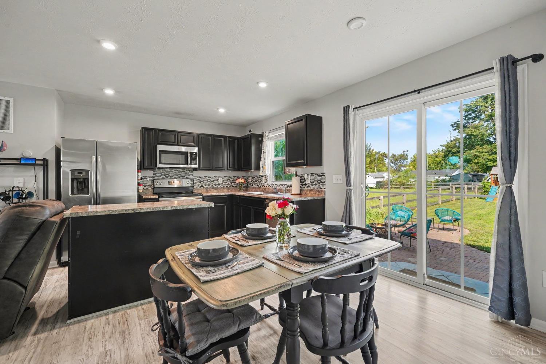
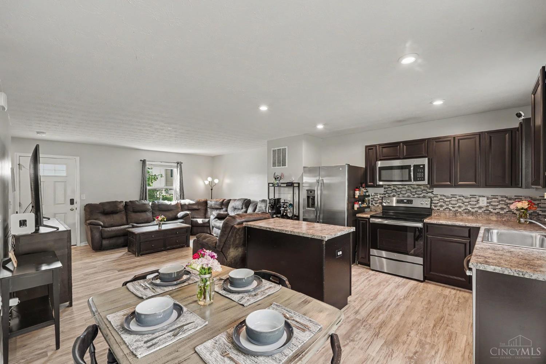
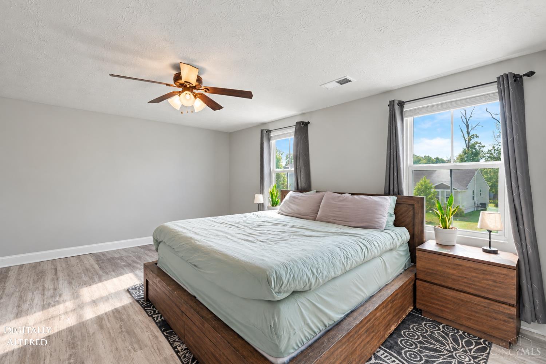
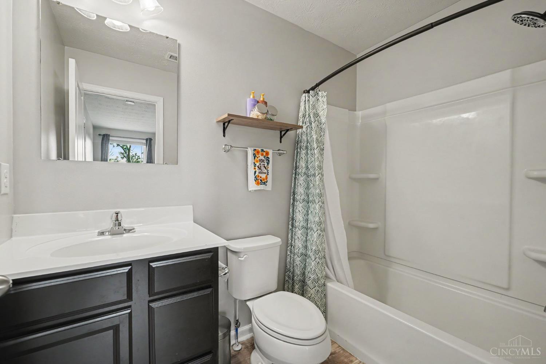
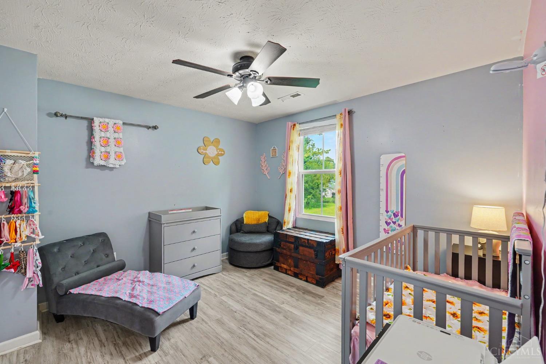
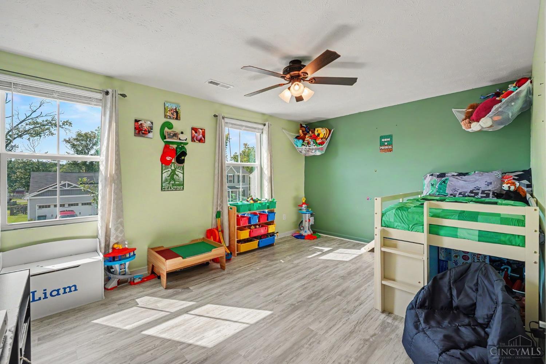
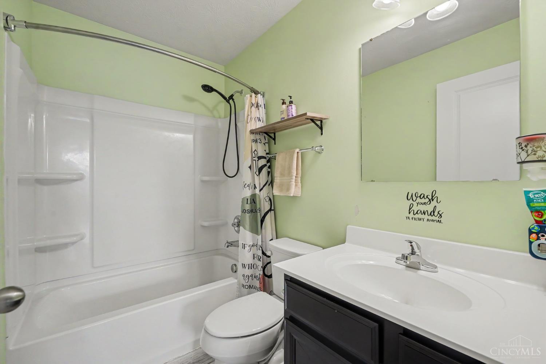
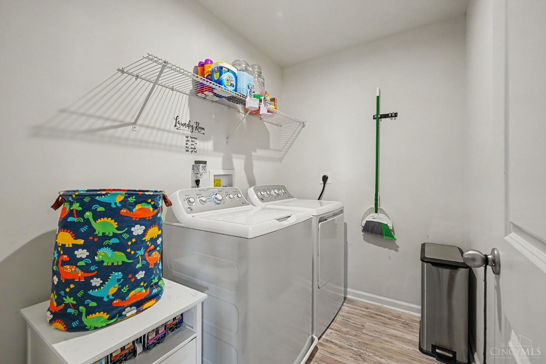
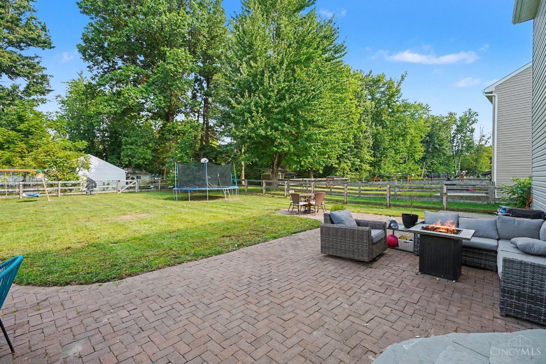
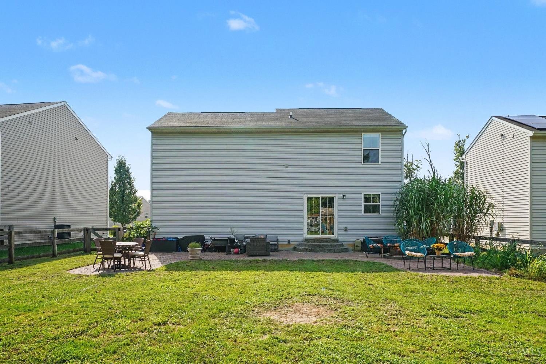
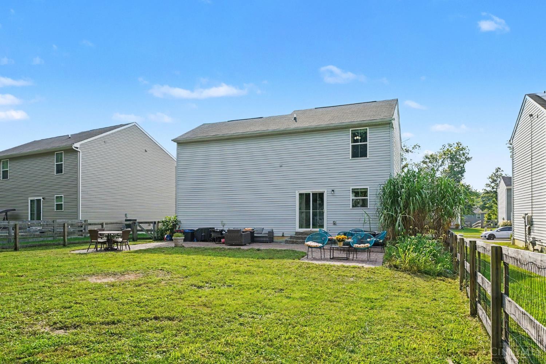
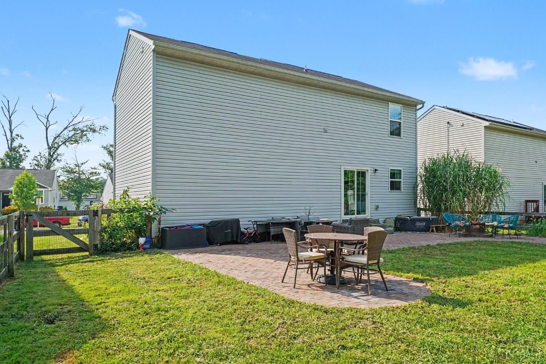
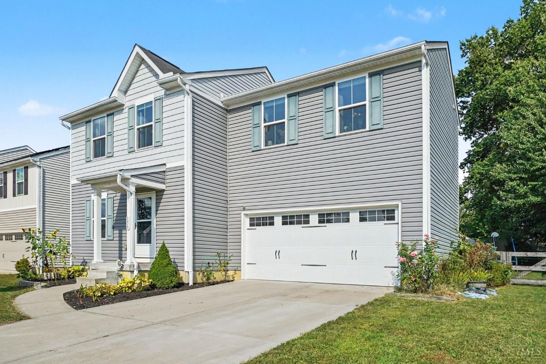
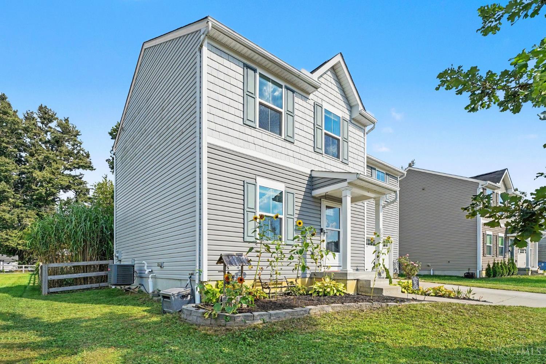
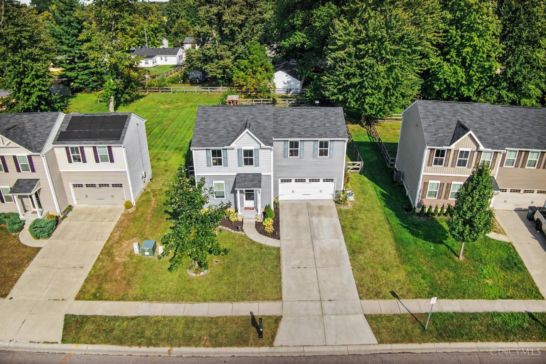
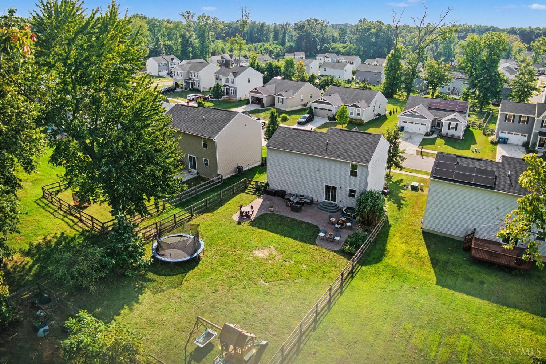
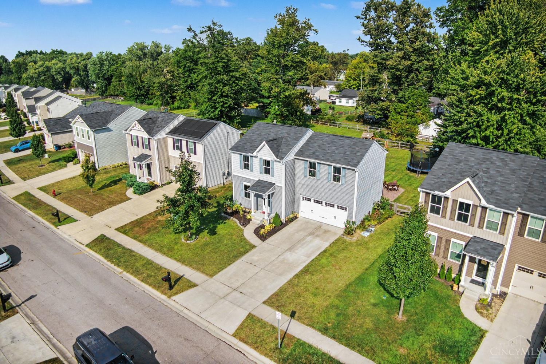
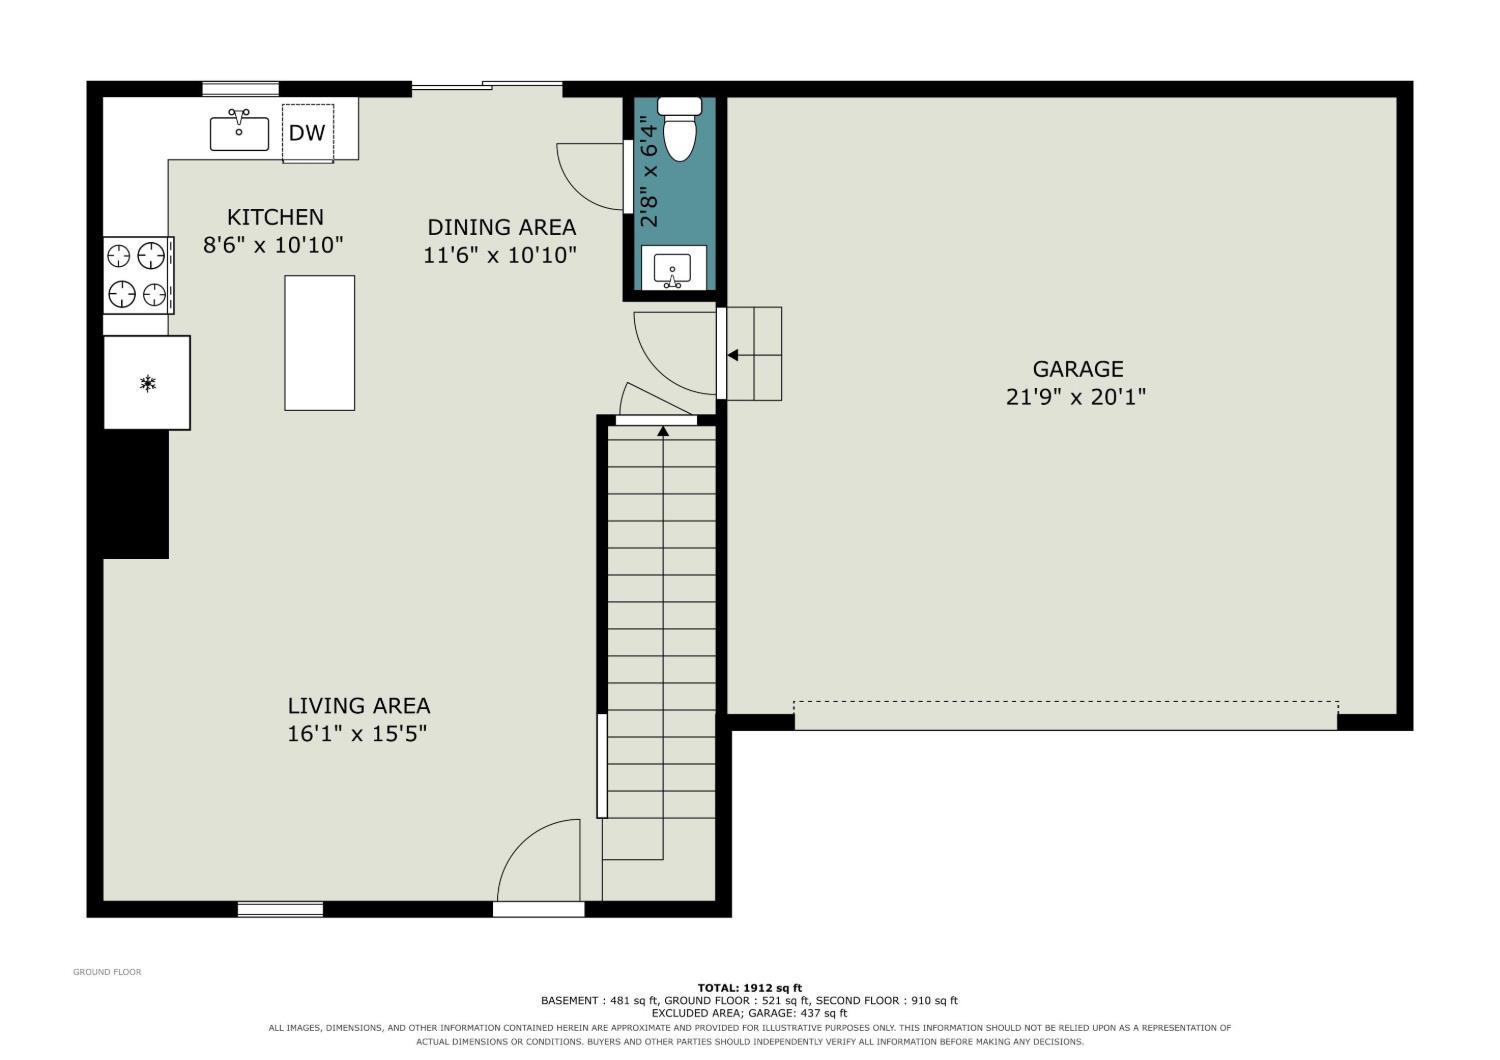
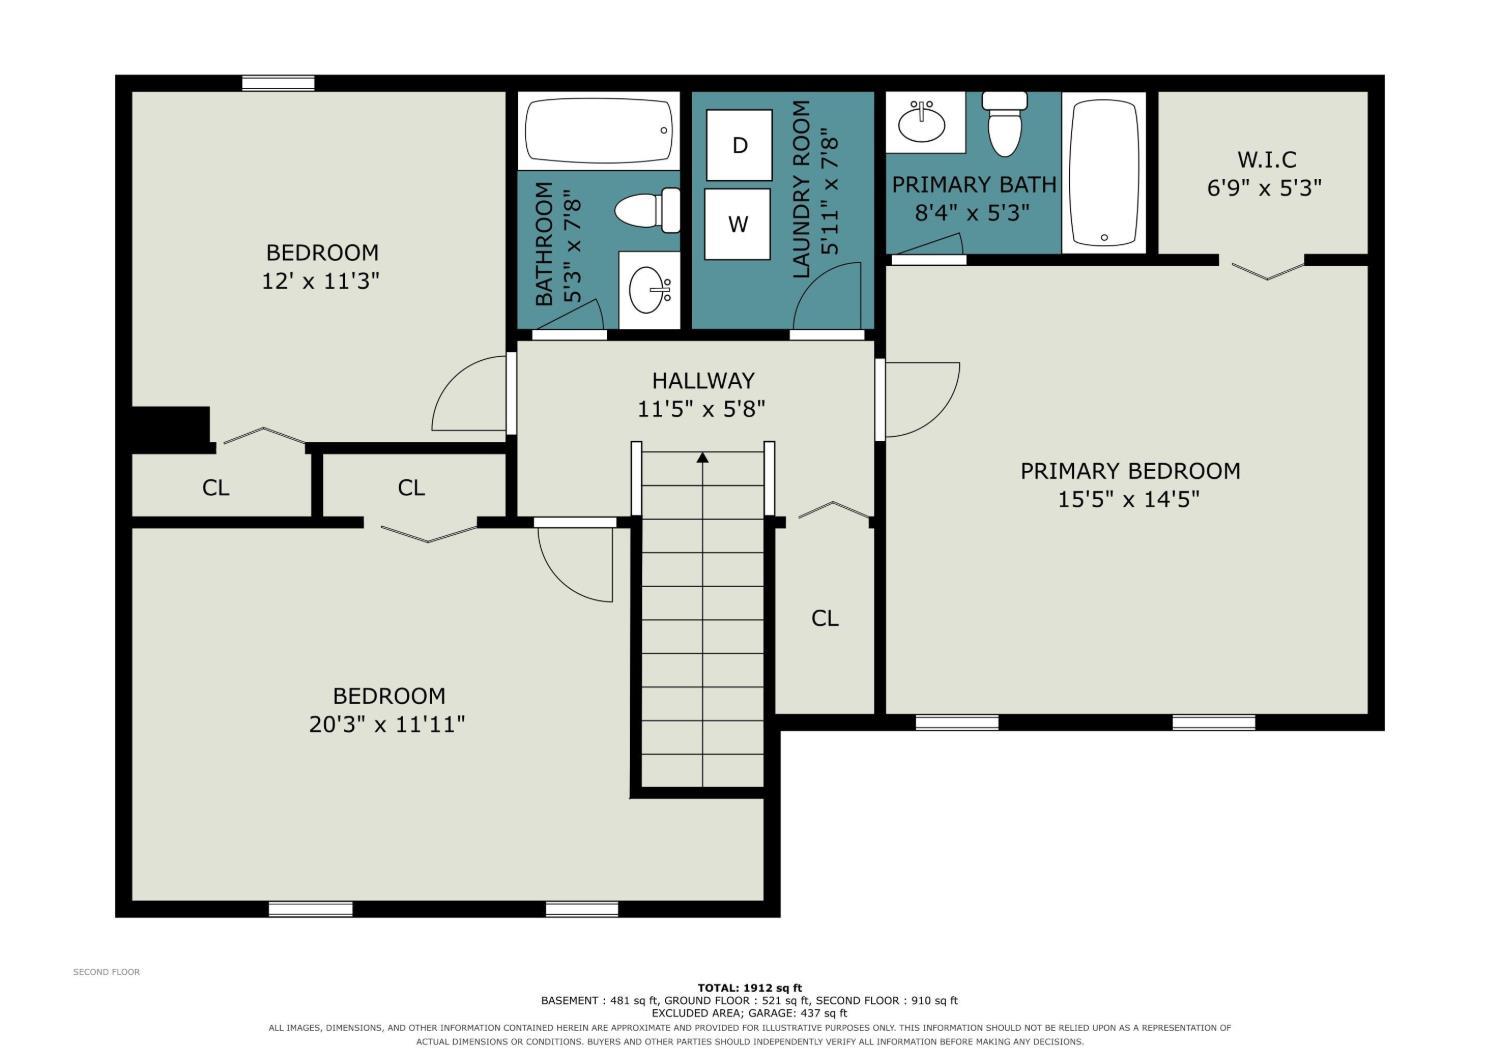
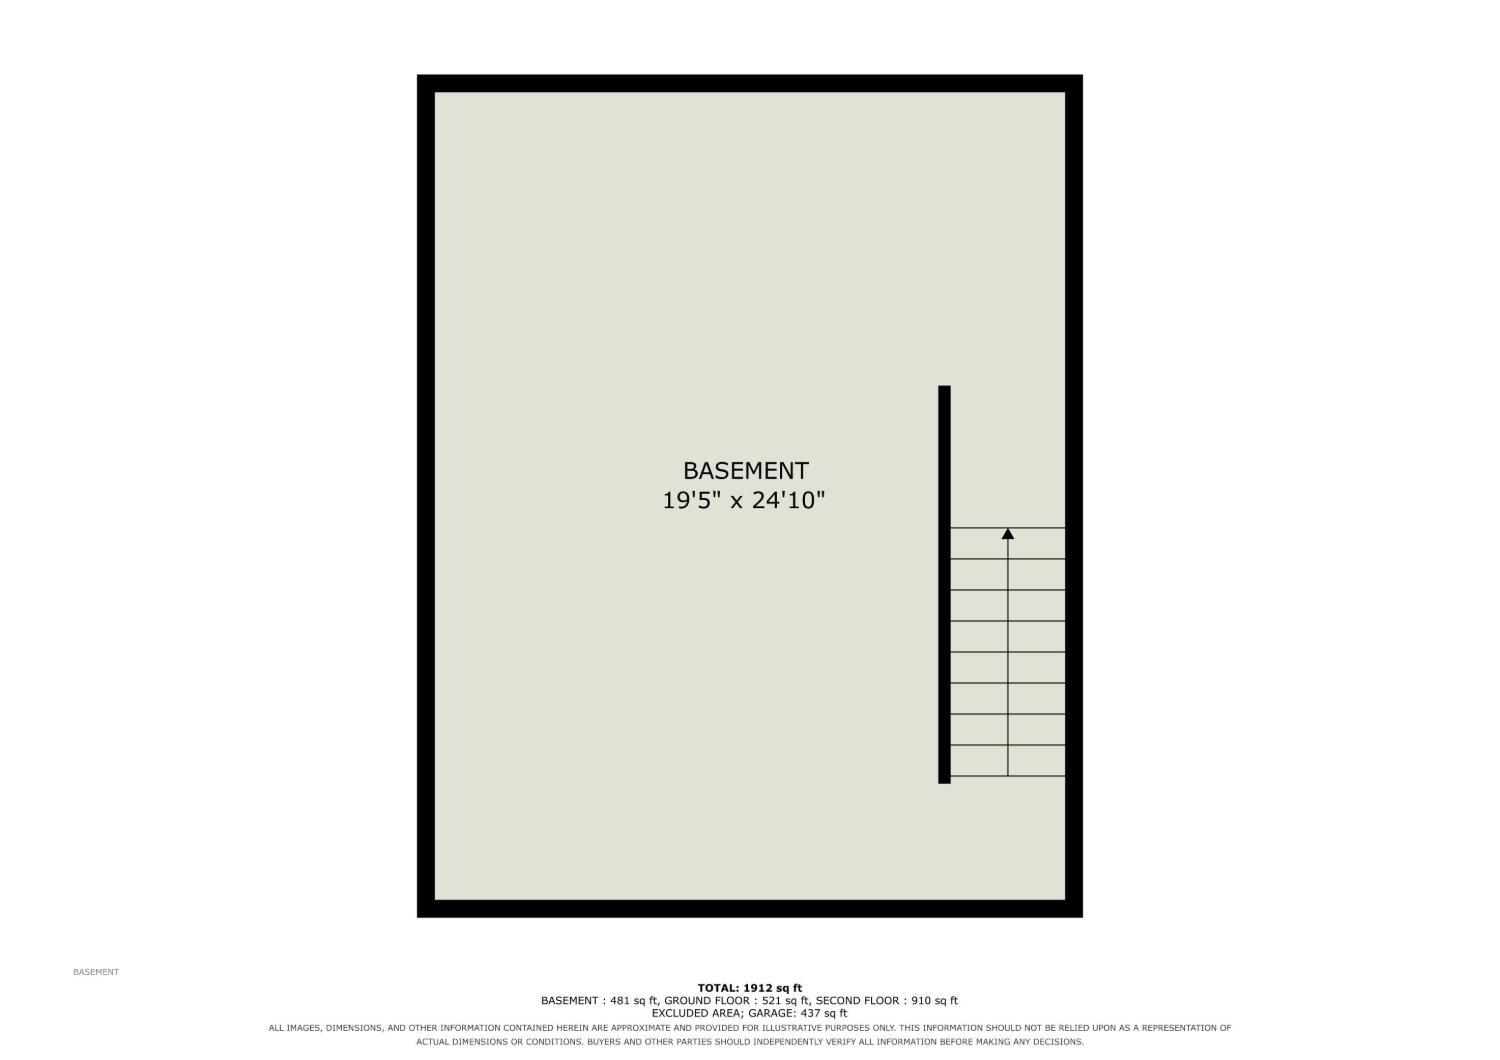
Newer construction without the wait! This move-in ready 3-bedroom, 2.5-bath home in the West Clermont School District offers modern living with room to grow. The functional layout includes spacious living areas, convenient second-floor laundry, and a full unfinished basement with plumbing already in place for a full bathgiving you the opportunity to create additional living, recreation, or guest space. Outside, the fully fenced backyard provides privacy and features an oversized patio that's ready for entertaining, relaxing, and enjoying time outdoors. Conveniently located with easy access to St. Rt. 32, shopping, dining, and everyday amenities.

Overview

Property Status
Pending
Lot Size
10,681 Sq.Ft.
MLS ID
1892409
Property Type
Residential
Year Built
2019

Features & Amenities

Architecture Styles
Traditional
View Description
City
Stories
2
Garage Spaces
2.0
Water Source
Public
Roof
Shingle
Lot Features
Cleared
Parking
Driveway
Heat Type
Forced Air, Gas
Air Conditioning
Ceiling Fans, Central Air
Appliances
Dishwasher, Dryer, Microwave, Oven/Range, Refrigerator, Washer
Sewer
Public Sewer
Substructure
Poured
Other Exterior Features
Patio, Porch
School District
West Clermont Local
Sales Price
$294,500
HOA
$150/yr
Zoning
Residential

Downloads

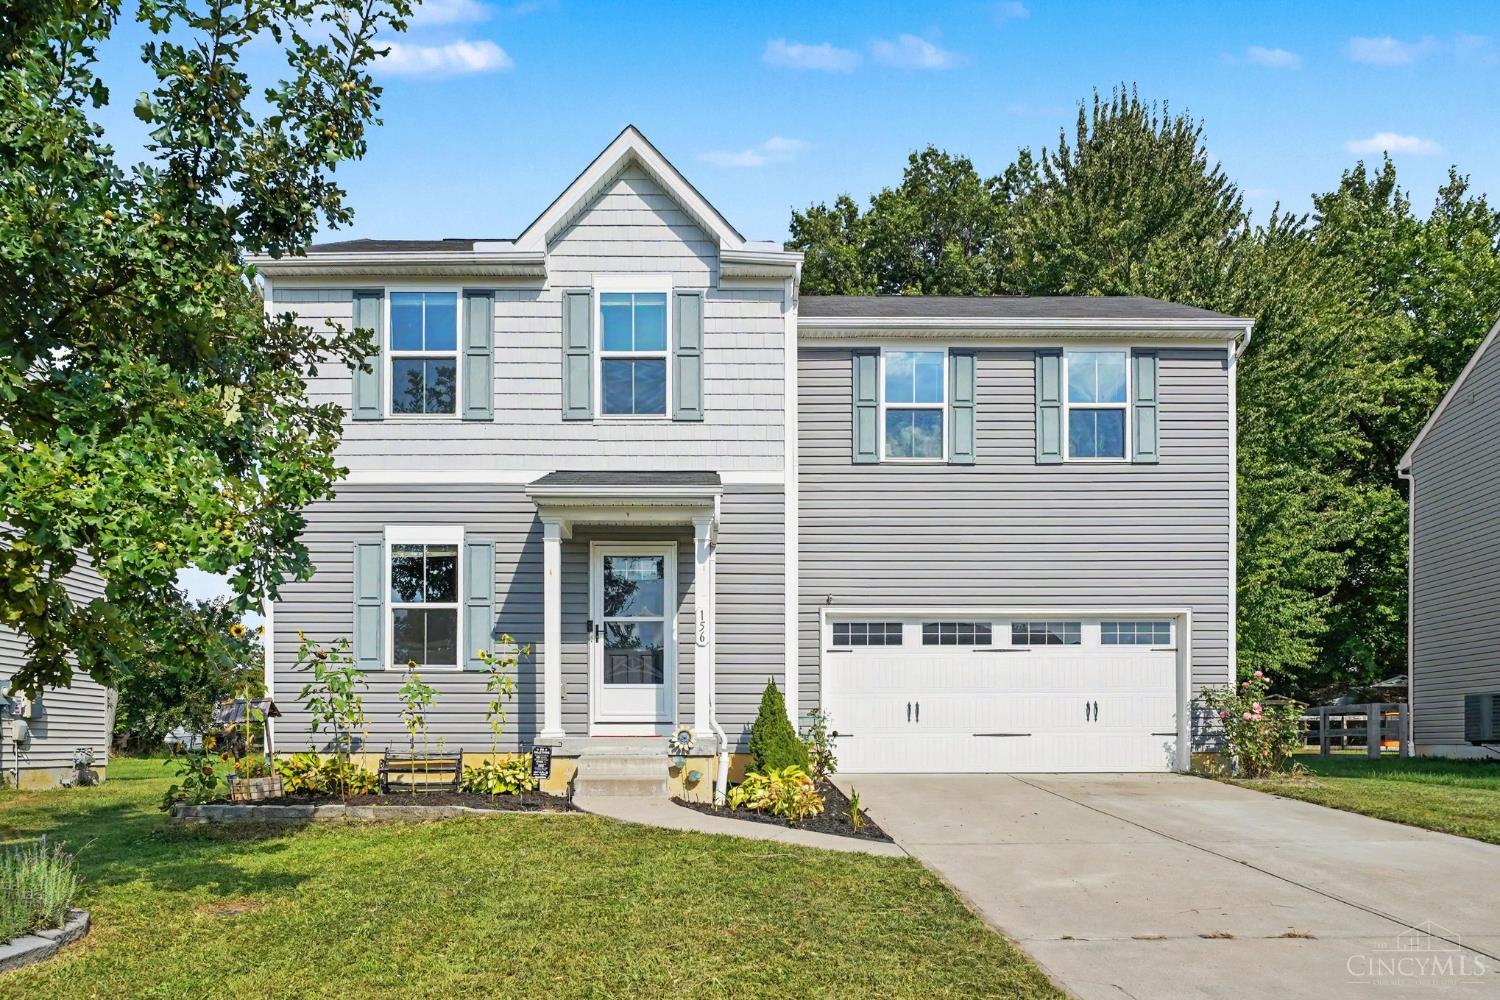
Two-story gray house with pale blue shutters, a covered entry, and an attached two-car garage.

Schedule a Tour

I would love to help you see this beautiful home! As a full-service brokerage, I can help you tour. Please submit an offer, and answer questions about the buying process.

Thank you

for your interest in 156 Wooded Ridge Drive, Amelia, OH 45102

156 Wooded Ridge Drive
Navigate

Mortgage Calculator

Estimate your monthly mortgage payment, including the principal and interest, property taxes, and HOA. Adjust the values to generate a more accurate rate.
$0,000 Your Payment 20 15 65
$0,000 Your Payment

I'm Interested In

156 Wooded Ridge Drive

or
  • CallRagan Mckinney

    License #2020002259

    (937) 444-7355
  • Follow Me On Instagram